How to Identify High Quality Steel Pipes in 2026?
Steel pipes support refineries, bridges, water systems, and demanding energy projects. Their failures can begin with a small surface mark, hidden lamination, or incorrect wall thickness. Therefore, how to identify high quality steel pipes requires more than checking a supplier’s polished certificate.
The World Steel Association reported approximately 1.88 billion tonnes of crude steel production in 2023. This scale shows the industry’s strength, but it also creates wide differences in manufacturing control. Buyers should verify material grade, heat number, dimensions, chemical composition, tensile strength, and impact performance. Standards such as API 5L, ASTM A53, ASTM A106, and ISO 9001 may guide evaluation. However, certification alone is not proof. Traceability matters.
Dr. W. Edwards Deming, a leading quality-management expert, stated, “Quality comes not from inspection, but from the improvement of the production process.” His point remains practical for pipe buyers. Review mill procedures, ultrasonic testing records, hydrostatic results, and independent inspection reports. Look for consistent markings on every bundle. Check whether the test samples represent the actual production heat.
Visual inspection helps.
It is not enough.
Some weaknesses remain invisible.
A careful buyer should also question incomplete documents, unusually low prices, and vague delivery promises. The process is not perfect, and sampling can miss isolated defects. That limitation deserves attention. In 2026, reliable decisions will combine recognized standards, laboratory evidence, supplier history, and physical verification before installation.
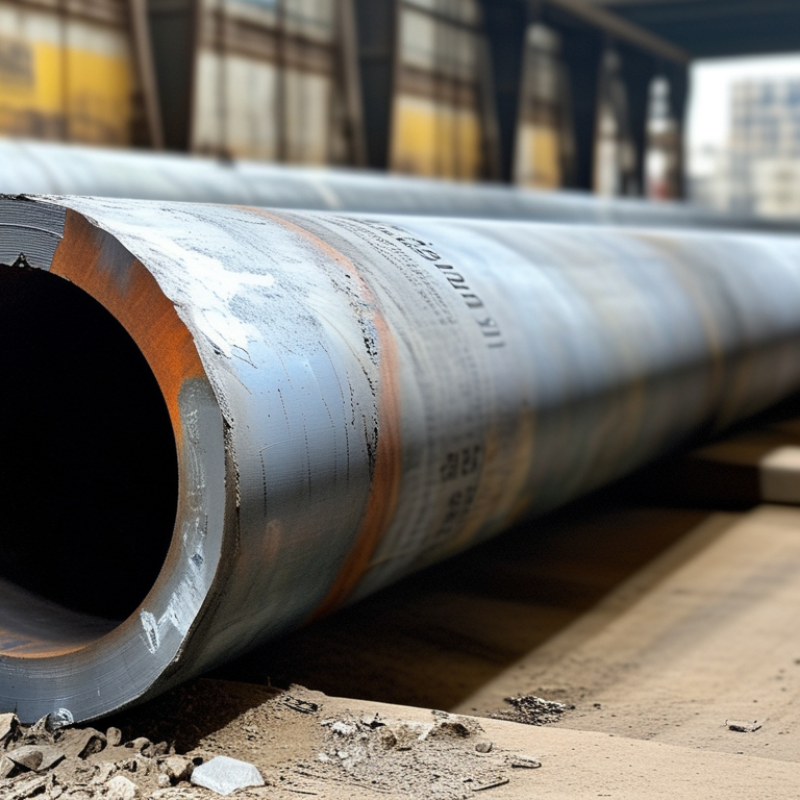
High quality steel pipes in 2026 are defined by verified performance, not appearance alone. The World Steel Association reported approximately 1.88 billion tonnes of crude steel production in 2024. Such scale makes consistent quality control essential. Reliable pipes should meet the specified grade, wall thickness, ovality, and mechanical properties. Chemical analysis must confirm carbon, manganese, sulfur, and alloy content. A bright surface can still hide internal defects.
Traceability is equally important. Each pipe should connect to a heat number, production record, inspection result, and test certificate. Ultrasonic or eddy-current testing can reveal laminations, cracks, and weak weld zones. Requirements should match recognized standards, such as ISO 3183 or applicable ASTM specifications. The AMPP IMPACT study estimated global corrosion costs at about 3.4% of worldwide economic output. Therefore, coating quality, surface preparation, and corrosion allowance deserve serious attention. No inspection plan is perfect. Human judgment still matters.
Tips: Check certificates against independent test results. Measure several points around the pipe, not only one location. Inspect bevels, weld seams, and end protection under strong light. Ask how calibration records are controlled. If the supplier avoids traceability questions, pause the purchase. Even experienced teams can overtrust paperwork; a random sample test may expose that weakness. Salt spray, pressure, and impact testing should reflect the actual service environment, temperature, and transport conditions.
| Quality Dimension | Typical High-Quality Benchmark | How to Verify | Relevant Standard or Reference |
|---|---|---|---|
| Material Grade and Chemistry | The steel grade, carbon equivalent, and alloying elements match the purchase specification. Carbon, manganese, phosphorus, sulfur, and other elements remain within the specified limits. | Review the material test certificate and compare heat-analysis results with the ordered grade. Use positive material identification testing when required. | ASTM, ASME, API, EN, ISO, or the project-specific material specification. |
| Yield Strength and Tensile Strength | Measured mechanical properties meet or exceed the selected grade. For example, API 5L Grade B has a minimum yield strength of approximately ್245 MPa and minimum tensile strength of approximately 415 MPa. | Check certified tensile-test results, including yield strength, tensile strength, and elongation. Confirm that the test orientation and specimen type meet the applicable standard. | API 5L, ASTM A106, ASTM A53, EN 10216, or the specified product standard. Requirements vary by grade. |
| Chemical Cleanliness | Phosphorus and sulfur are controlled at low levels because excessive amounts can reduce toughness, weldability, and resistance to brittle fracture. The exact maximum depends on the grade. | Compare the heat-analysis certificate with the applicable specification and verify that no unauthorized grade substitution has occurred. | The applicable ASTM, API, EN, or ISO grade specification. |
| Outside Diameter | Outside diameter remains within the tolerance stated by the applicable pipe standard. The tolerance is not universal and depends on diameter, manufacturing method, and standard. | Measure at multiple positions around both ends and along the pipe using calibrated micrometers, vernier calipers, or a certified diameter gauge. | ASTM A530, API 5L, ASME B36.10M, EN 10220, or the specified dimensional standard. |
| Wall Thickness | Actual wall thickness meets the ordered nominal thickness and the applicable negative tolerance. A commonly specified negative tolerance for many carbon-steel pipe products is 12.5%, but the governing standard must be checked. | Use calibrated ultrasonic thickness measurement at several circumferential and longitudinal locations, especially near pipe ends and weld areas. | ASTM A530, API 5L, ASTM A106, ASME B36.10M, or the purchase specification. |
| Straightness and Ovality | The pipe is sufficiently straight and round for installation, welding, and service. Local flattening, excessive ovality, and bent ends are absent. | Check straightness with a calibrated straightedge or laser system and measure maximum and minimum outside diameters at the same cross-section. | The applicable product standard, project specification, and fabrication requirements. |
| Surface Condition | The surface is free from cracks, seams, laps, harmful laminations, deep corrosion pits, sharp gouges, and defects that reduce the required wall thickness. | Perform 100% visual inspection after cleaning. Measure any grinding or repair area to ensure the remaining wall thickness remains compliant. | ASTM A530, API 5L, ISO 8501 for surface preparation where applicable, and the project acceptance criteria. |
| Weld Quality | Weld seams show consistent bead geometry and are free from unacceptable cracks, lack of fusion, incomplete penetration, excessive undercut, and other rejectable discontinuities. | Review welding procedure qualification records, welder qualifications, and applicable radiographic, ultrasonic, magnetic-particle, or dye-penetrant results. | API 5L, ASME Section IX, ISO 3834, ISO 17635, and the project inspection plan. |
| Non-Destructive Examination | Testing is performed at the required extent, with calibrated equipment, qualified personnel, documented procedures, and no indications exceeding the acceptance criteria. | Verify NDT personnel qualifications, equipment calibration, test coverage, report numbers, and final acceptance status. | ISO 9712, ASNT practices, ASTM E213, ASTM E273, ASTM E570, or the specified NDT standard. |
| Hydrostatic or Pressure Testing | The pipe withstands the specified hydrostatic test without leakage or unacceptable permanent deformation. Test pressure and hold time depend on the standard, grade, diameter, and wall thickness. | Review the pressure-test record, calibrated gauge identification, test pressure, hold time, test medium, and acceptance result. | API 5L, ASTM A106, ASTM A53, EN 10216, or the project pressure-test specification. |
| Impact Toughness | For low-temperature, offshore, pressure, or critical-service applications, Charpy V-notch impact energy meets the specified temperature and minimum absorbed-energy requirement. | Check Charpy test temperature, specimen orientation, absorbed energy, test location, and number of specimens on the certificate. | ASTM A370, ASTM E23, ISO 148-1, API 5L, or the project specification. |
| End Preparation | Plain, beveled, threaded, or grooved ends match the purchase order. Bevel angle, root face, end squareness, and thread condition are consistent and undamaged. | Use visual inspection and calibrated gauges. Confirm end dimensions before welding or coupling. | ASME B16.25, ASME B1.20.1, API 5B, and the purchase specification. |
| Corrosion Protection | The coating or preservation system is suitable for storage and service conditions, with uniform coverage, proper adhesion, and no exposed steel or damaged areas. | Measure dry-film thickness where applicable, inspect holiday defects, verify surface preparation, and review coating batch and curing records. | ISO 12944, ISO 8501, NACE/AMPP practices, or the specified coating system. |
| Traceability and Marking | Each pipe or bundle can be traced to the heat number, grade, size, schedule or wall thickness, manufacturing process, inspection records, and certificate. | Match pipe markings, bundle tags, test certificates, inspection reports, and shipping documents without gaps or inconsistent data. | EN 10204, API 5L, ASTM product standards, and the project quality plan. |
| Documentation and Certification | A complete inspection dossier includes material certificates, dimensional reports, NDT results, pressure-test records, heat treatment records where applicable, and nonconformance closure. | Confirm that documents are signed or electronically approved by authorized personnel and that all results correspond to the supplied heat and batch. | EN 10204 Type 3.1 or Type 3.2, depending on the contract and inspection requirements. |
| Manufacturing Consistency | Pipe dimensions, surface condition, mechanical properties, and test results remain consistent across the lot, with controlled heat treatment and forming or welding processes. | Review statistical inspection results, process-control records, corrective-action reports, and lot-level sampling plans. | ISO 9001 quality-management practices and the applicable product standard. |
Note: Acceptance limits vary by pipe grade, diameter, wall thickness, manufacturing process, service temperature, pressure class, and applicable standard. The purchase specification and governing standard should always take precedence over general benchmarks.
: Confirm the required specification, grade, pressure, temperature, and approved edition. The newest edition may not apply. Check the project’s acceptance criteria carefully.
Request a material test certificate with chemical and mechanical results. It should include the heat number, dimensions, and test dates. Match the heat number with pipe markings and packing records.
Traceability connects the finished pipe with its original steel material. Compare markings, certificates, and bundle labels. One mismatched number deserves attention.
No. Looks can deceive. Inspect for seams, laps, deep scratches, dents, rust pits, and peeling scale. Grinding may hide a surface defect.
Measure outside diameter at several locations. Check wall thickness near both ends and the middle. Use calibrated tools. Also measure length, straightness, and ovality.
Ultrasonic testing can identify laminations and wall loss. Pressure testing can check integrity when required. Internal cameras may reveal bore damage. No single test catches everything.
Not necessarily. Welded pipes can perform reliably with controlled forming, welding, and inspection. Check weld alignment, heat-affected areas, and post-weld treatment. The application determines suitability.
Isolate the pipe and repeat unusual measurements. Review tool calibration and test records. Request an independent review when uncertainty remains. I would not approve unclear results too quickly.
How to identify high quality steel pipes in 2026 begins with understanding the requirements of the intended application. Reliable pipes should meet clearly defined performance criteria for strength, corrosion resistance, pressure capacity, temperature tolerance, and service life. Buyers should review applicable steel pipe standards and certifications, confirm that test reports are current, and ensure that the stated grade matches the project specifications.
Material composition, steelmaking technology, forming processes, heat treatment, welding quality, and finishing methods all influence pipe performance. A thorough inspection should cover outside diameter, wall thickness, length, roundness, surface condition, weld integrity, and internal defects through suitable non-destructive testing. Equally important is evaluating the supplier’s production experience, quality management system, batch records, material certificates, inspection history, and ability to provide full traceability. Comparing consistency, technical support, delivery reliability, and total lifecycle value—not only the purchase price—helps buyers select steel pipes that remain dependable and economical over time.

 Flowtera Pipe