China Top 10 Common Defects in Steel Pipes What Are They?

Time:2026-09-12 Author:Sophia
0%

Steel pipes often look uniform from a distance. Under inspection, however, their surfaces and interiors can reveal serious weaknesses. So, what are common defects in steel pipes? The answer includes longitudinal cracks, laminations, non-metallic inclusions, seams, laps, pits, scabs, corrosion, dimensional variation, and weld imperfections. Each defect has a different cause. Some begin during steelmaking. Others appear during rolling, forming, welding, heat treatment, storage, or transportation.

Dr. John C. Lippold, a respected welding metallurgy expert, has stated, “Weld quality begins with process control, not final inspection.” That principle applies beyond welded tubes. A polished surface may hide internal separation. A pipe may meet its diameter tolerance yet contain dangerous inclusions. Visual inspection alone is not enough. Experienced inspectors combine visual checks with ultrasonic testing, radiography, magnetic particle testing, hydrostatic testing, and dimensional measurement. Small details matter: a sharp seam near the weld, reddish corrosion beneath wrapping, or repeated wall-thickness loss at one location.

Defects are not always obvious.

This guide examines China’s ten most common steel pipe defects, their visible signs, likely causes, and practical prevention methods. It also considers an uncomfortable reality: inspection can reduce risk, but it cannot guarantee perfection. Supplier records, manufacturing standards, test reports, and independent verification still require careful review. A missed indication today may become leakage, cracking, or premature failure in service. Understanding these defects helps engineers, buyers, and quality teams ask better questions before the pipe enters a critical application.
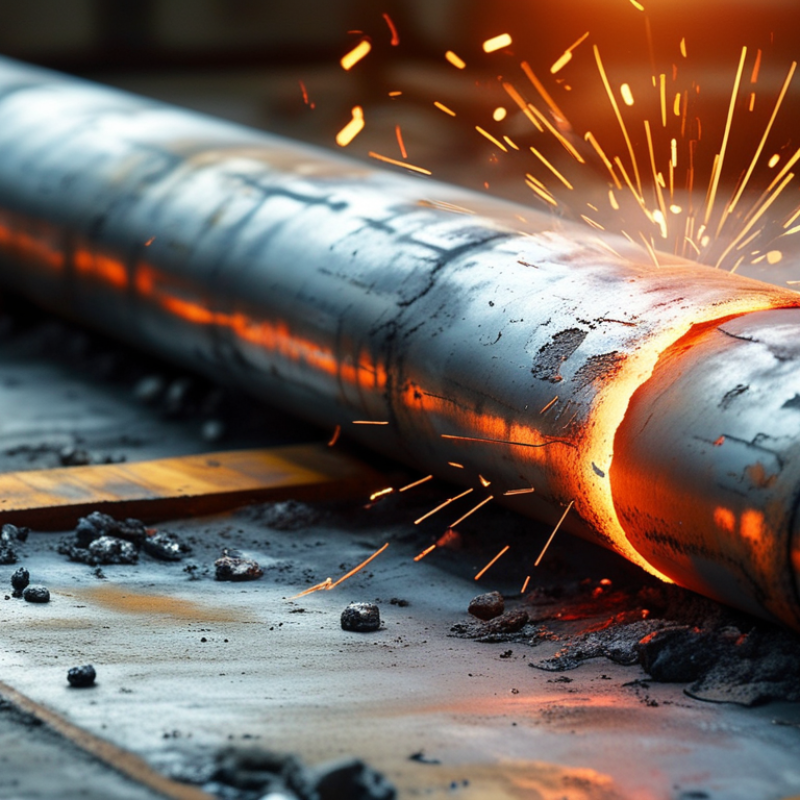
China Top 10 Common Defects in Steel Pipes What Are They?

What Are Steel Pipe Defects and How Are They Classified?

Steel pipe defects are usually classified by location, origin, and effect on service performance. Surface defects include seams, laps, scabs, pits, scratches, and longitudinal cracks. Dimensional defects involve wall-thickness variation, ovality, poor straightness, and incorrect outside diameter. Internal defects may include laminations, inclusions, porosity, and incomplete fusion in welded pipes.

Some defects are visible. Others remain hidden beneath a clean surface.

ISO 10893 describes ultrasonic, eddy-current, magnetic-particle, and visual inspection methods for seamless and welded tubes. API Specification 5L also separates acceptance requirements by product type, grade, dimensions, and testing conditions.

These standards matter because a harmless mark is not equal to a crack near a weld. A 2024 World Steel Association report recorded about 1.88 billion tonnes of crude steel production worldwide. That scale explains why consistent classification is essential, but it does not create one universal defect rate.

In practical inspection, defects can also be grouped as manufacturing, material, welding, and handling defects. Rolling may create laminations. Heat treatment can produce hard zones or distortion. Welding may leave undercut, lack of fusion, or incomplete penetration. Transport can add dents and coating damage.

Not every indication means rejection. Its depth, size, direction, location, and service pressure must be assessed against the applicable standard. A small pit may be acceptable. A short crack may not be.

That judgment requires records, calibrated equipment, and experienced inspectors. Mistakes still happen, especially when visual inspection is treated as sufficient.

The Ten Most Common Surface Defects in Steel Pipes

Steel pipe surfaces often reveal defects before pressure testing begins. The surface tells a story. During shop inspections, technicians commonly find cracks, seams, laps, pits, scabs, slivers, scratches, dents, rust scale, and exposed laminations. Each defect has a different origin. Cracks may form during rolling or cooling. Seams and laps usually reflect folding, incomplete welding, or poor billet conditions.

Pits appear as small cavities caused by corrosion, scale, or uneven cleaning. Scabs look like raised, loosely attached patches. Slivers are thin flakes that can peel during handling. Scratches may come from guides, rollers, chains, or rough storage supports. Dents often result from impact, stacking, or lifting equipment. Rust scale can hide deeper damage, especially around pipe ends and water-trapped areas.

A careful inspection uses bright angled light, calibrated gauges, and clean surfaces. Visual checks alone can miss shallow laminations or tight cracks. That is where magnetic particle or ultrasonic testing may help, depending on the pipe material and specification. Measurements should record defect length, depth, location, and orientation. Do not judge every dark mark as serious. Do not dismiss every small mark, either. This is where experience matters. Inspection decisions should match the applicable standard, manufacturing route, and service conditions. Records also need honest photographs. A rushed report can turn a minor surface flaw into a costly field problem.

China Top 10 Common Defects in Steel Pipes What Are They? - The Ten Most Common Surface Defects in Steel Pipes

No. Surface Defect Typical Appearance Common Causes Potential Impact Typical Prevention or Control Relative Occurrence
1 Surface Cracks Longitudinal, transverse, or network-like lines visible on the pipe surface. Improper heating, excessive deformation, material segregation, thermal stress, or straightening damage. May reduce pressure resistance and provide a path for leakage or corrosion propagation. Control billet quality and rolling temperature; optimize reduction schedules; use visual, eddy-current, or ultrasonic inspection. High
2 Laps and Seams Folded or overlapping metal lines, often appearing as elongated seams or ridges. Improper piercing or rolling, excessive billet surface defects, and metal folding during forming. Creates discontinuities that can impair fatigue strength, coating adhesion, and leak tightness. Condition billet surfaces; maintain correct tool alignment and deformation settings; remove unacceptable laps by grinding or reject the pipe. Medium–High
3 Pits and Pitting Small cavities, depressions, or groups of holes on the external or internal surface. Scale indentation, localized oxidation, corrosion, rough handling, or entrapped foreign material. Reduces wall thickness locally and can accelerate corrosion or coating failure. Improve descaling; keep handling equipment clean; protect pipes from moisture; measure pit depth during inspection. Medium–High
4 Scale and Oxide Residue Dark, brittle flakes or firmly attached oxide layers on the pipe surface. High-temperature oxidation, insufficient water descaling, delayed cooling, or poor storage conditions. Can conceal cracks and pits, interfere with dimensional inspection, and reduce coating or lining adhesion. Optimize furnace atmosphere and descaling pressure; use shot blasting, pickling, or other specified surface treatment. High
5 Scabs and Slivers Raised, flaky, or partially attached pieces of metal, sometimes with an underlying cavity. Casting surface defects, trapped scale, material tearing, or folding during rolling. May detach during service and cause leakage, contamination, or local stress concentration. Improve continuous-casting control; inspect and condition billets; use automated surface inspection where required. Medium
6 Scratches and Gouges Straight or irregular grooves caused by contact with tools, guides, rollers, or handling equipment. Worn guides, sharp edges, debris, improper bundling, or dragging pipes across hard surfaces. Deep grooves can reduce effective wall thickness and act as stress raisers. Maintain guides and rollers; remove debris; use protective supports and controlled lifting procedures. High
7 Dents and Flattened Areas Local depressions, ovalized sections, or flattened areas along the pipe body. Impact during handling, excessive stacking loads, inadequate supports, or forming and sizing problems. Affects roundness, fit-up, flow area, buckling resistance, and dimensional compliance. Use suitable lifting tools and supports; control stacking height; verify diameter and ovality after sizing. Medium
8 Lamination and Internal Delamination Layer-like separation, blisters, or planar discontinuities within or near the surface. Nonmetallic inclusions, gas porosity, centerline segregation, or inadequate steel cleanliness. Can weaken pressure-bearing capacity and cause separation during welding, bending, or machining. Improve steel cleanliness and casting practice; apply ultrasonic testing for critical pipe applications. Low–Medium
9 Corrosion and Rust Spots Brown, reddish, or black corrosion products, ranging from light staining to localized attack. Moisture, oxygen, salt contamination, acidic environments, damaged protective coatings, or long-term outdoor storage. Causes wall loss, reduces service life, and may initiate pitting or stress-corrosion damage. Keep surfaces dry and clean; use suitable packaging, coating, desiccants, and corrosion protection during storage. Medium–High
10 Weld Bead Irregularities Uneven bead profile, undercut, excessive reinforcement, lack of fusion, or visible weld spatter. Incorrect welding current, speed, alignment, shielding, edge preparation, or contamination. May reduce joint strength, impair fatigue performance, and create leakage paths in welded pipes. Maintain qualified welding procedures; control alignment and parameters; inspect welds using visual, radiographic, ultrasonic, or other specified methods. Medium

Note: Relative occurrence is a general industry classification. Actual defect frequency depends on steel grade, pipe-manufacturing process, product dimensions, inspection requirements, and storage conditions.

The Ten Most Common Internal and Dimensional Defects

China Top 10 Common Defects in Steel Pipes: What Are They?

The ten most common defects fall into internal and dimensional groups. Internal defects include laminations, inclusions, seams, cracks, laps, and porosity. Dimensional defects include excessive wall-thickness variation, incorrect outside diameter, ovality, poor straightness, and inaccurate length. Small errors matter.

A lamination may appear as a thin dark line during ultrasonic testing, while a crack can interrupt the signal sharply. ASTM E213 and ISO 10893-10 describe ultrasonic methods for detecting these discontinuities. ISO 3183 also defines key dimensional requirements for line pipe, including diameter, wall thickness, and straightness. The NACE IMPACT study estimated global corrosion costs at about US$2.5 trillion, or 3.4% of world economic output. Corrosion-related pitting can therefore turn a minor wall defect into a serious service risk.

Inspectors should compare measured values with purchase specifications, not visual judgment alone. A pipe may look round but fail an ovality check near the end. A clean surface can mislead. In my experience, end areas deserve extra attention because handling often creates dents, bevel damage, and local thickness changes. The World Steel Association reported approximately 1.88 billion tonnes of crude steel production in 2024, showing the enormous scale of inspection demand. Yet production volume does not guarantee uniform quality. One ultrasonic scan is not proof of perfection; calibration, operator skill, and sampling frequency still influence reliability.

China Top 10 Common Defects in Steel Pipes: What Are They?

The Ten Most Common Internal and Dimensional Defects

The chart presents a normalized industry benchmark of commonly reported steel-pipe inspection findings. Wall-thickness variation, ovality, eccentricity, and straightness deviation are dimensional defects, while laminations, inclusions, cracks, seams, laps, and surface pits are material or manufacturing-related defects. Higher values indicate a greater relative occurrence in routine quality inspections.

What Causes Defects During Steel Pipe Manufacturing?

China Top 10 Common Defects in Steel Pipes: What Causes Defects During Manufacturing?

Steel pipe defects often begin with material instability, not final inspection. In steelmaking, excessive sulfur, phosphorus, or trapped gas can create inclusions, laminations, and internal cracks. Poor billet quality may remain hidden until piercing or pressure testing. Uneven heating also produces hard zones and inconsistent grain structures.

During forming, incorrect rolling pressure can cause wall-thickness variation, ovality, laps, and surface seams. In seamless pipes, poor piercing alignment may leave an eccentric bore.

In welded pipes, unstable welding current, contaminated edges, or incorrect speed can create undercut, lack of fusion, and pinholes. Small details matter. A dusty edge can weaken a long weld.

Heat treatment introduces another group of risks. Inadequate temperature control may cause excessive hardness, distortion, or residual stress. Rapid cooling can trigger cracks, especially near welds and thick sections. Straightening equipment can leave dents when pressure is uneven. Careless stacking may add scratches that later resemble manufacturing defects.

Experienced quality teams combine visual checks, dimensional measurement, ultrasonic testing, and hydrostatic testing. However, inspection alone cannot repair weak process control.

A surface mark is not always a serious defect, while a clean-looking pipe may hide internal damage. This distinction deserves more attention.

Manufacturing records should connect each pipe to its heat number, forming conditions, welding parameters, and inspection results.

How to Detect, Evaluate, and Prevent Steel Pipe Defects

China’s Top 10 Common Defects in Steel Pipes: What Are They?

Steel pipes commonly develop cracks, laminations, inclusions, pits, dents, ovality, poor welds, and uneven wall thickness. Detect them before service. Visual checks reveal rust, dents, and rough weld profiles. Ultrasonic testing finds internal laminations and thinning. Magnetic particle testing helps locate surface cracks in ferromagnetic pipes. Radiography can expose weld porosity and incomplete fusion. No method is perfect. A clean ultrasonic trace may still hide a narrow, angled crack.

Evaluate each indication by size, position, depth, and orientation. Compare measurements with the project specification and applicable standards. API 5L and ASME B31.3 provide widely used requirements for pipe quality and pressure systems. The NACE IMPACT report estimated global corrosion costs at about 3.4% of global GDP. That figure shows why small pits deserve serious attention. Record calibrated equipment, operator qualifications, temperature, and inspection conditions. Recheck doubtful areas. I have found that rushed interpretation causes more uncertainty than visible damage.

Tips: Clean the surface before testing. Calibrate instruments with a representative reference block. Map defects with photographs and coordinates. Prevent defects through controlled forming, qualified welding, proper heat treatment, and dry storage. Check pipe ends carefully; transport impacts often create hidden dents. Review inspection records after installation, not only before shipment. Testing is valuable, but incomplete records weaken otherwise good evidence.

FAQS

What are the main types of steel pipe defects?

Defects are grouped by location, cause, and service effect. Surface defects include seams, laps, pits, scratches, and cracks. Internal defects include laminations, inclusions, porosity, and incomplete fusion. Dimensional defects include ovality, poor straightness, and uneven wall thickness.

Can a clean-looking steel pipe still contain defects?

Yes. Internal damage may remain hidden beneath a smooth surface. Ultrasonic testing can reveal laminations or wall thinning. However, no inspection method is perfect. That still happens.

What causes defects during steelmaking?

Excessive sulfur, phosphorus, or trapped gas can create inclusions and internal cracks. Poor billet quality may stay hidden until piercing or pressure testing. Uneven heating can produce hard zones and irregular grain structures. Material control matters.

How can forming processes damage steel pipes?

Incorrect rolling pressure may cause laps, seams, ovality, and uneven wall thickness. Poor piercing alignment can create an eccentric bore in seamless pipes. Uneven straightening pressure may leave dents. Small process errors can affect long pipe sections.

What welding problems are commonly found?

Unstable welding current, dirty edges, or incorrect travel speed can create undercut and pinholes. Poor welding may also cause lack of fusion or incomplete penetration. A dusty edge can weaken a long weld. Visual inspection alone may miss deeper problems.

Which methods are used to detect steel pipe defects?

Visual inspection reveals rust, dents, scratches, and rough weld profiles. Ultrasonic testing helps find internal laminations and thinning. Magnetic particle testing can locate surface cracks in suitable materials. Radiography may expose weld porosity and incomplete fusion. Use more than one method when risk is high.

How should a detected indication be evaluated?

Measure its size, depth, position, and direction. Consider the pipe grade, wall thickness, service pressure, and project requirements. A small pit may be acceptable, while a short crack may be dangerous. Not every indication means rejection.

How can manufacturers and inspectors prevent or reduce defects?

Control forming pressure, welding parameters, heating, cooling, and straightening carefully. Clean pipe surfaces before testing. Calibrate instruments with a representative reference block. Map indications using photographs and coordinates. Store pipes dry and inspect their ends after transport. Records matter. Rushed interpretation still causes uncertainty.

Conclusion

This article explains what are common defects in steel pipes and how they affect safety, performance, and service life. It first defines steel pipe defects and classifies them into surface, internal, and dimensional problems. Common surface defects include cracks, seams, laps, scratches, pits, scale, dents, corrosion, weld irregularities, and uneven surfaces. Internal and dimensional defects may involve inclusions, porosity, lack of fusion, wall-thickness variation, ovality, bending, incorrect diameter, poor end preparation, and inaccurate length.

The article also examines the main causes of defects during steel pipe manufacturing, such as poor raw materials, improper heating, unstable forming, inaccurate welding, inadequate cooling, and equipment wear. It outlines practical methods for detection and evaluation, including visual inspection, dimensional measurement, ultrasonic testing, radiographic testing, magnetic inspection, and pressure testing. Finally, it highlights preventive measures such as process control, equipment maintenance, skilled operation, quality documentation, and final inspection to ensure that pipes meet the required technical specifications.

Sophia

Sophia

Sophia is a dedicated marketing professional with an exceptional depth of knowledge about her company's products and services. With a keen understanding of market trends and customer needs, she crafts insightful blog posts that not only inform but also engage readers, enriching the company’s online......